4701 Grosvenor Avenue
Riverdale | built 1918
Open on the map2 entries

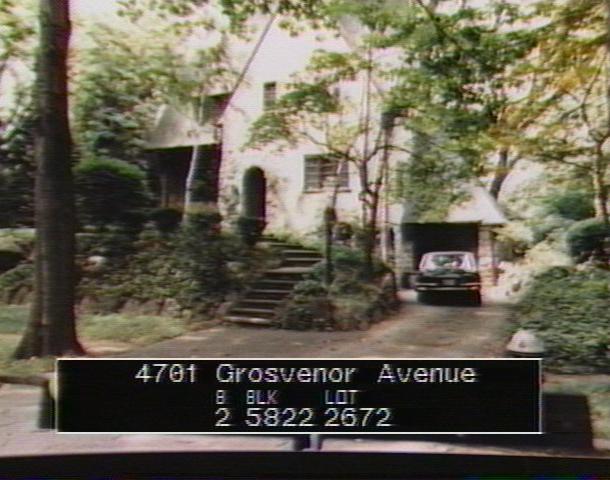
The city photographed every building for its tax records around 1940 and again in the 1980s. NYC Municipal Archives.
Written with AI from the source each entry cites, then fact-checked.
- 1917
Dwight James Baum designs a Georgian Revival house for Dr. Lynn Fulkerson
Read more
Dwight James Baum, the architect behind many Fieldston houses, designed this sprawling Georgian Revival house for Dr. Lynn Fulkerson; it was built in 1917-18. The main block sits on the west side of a large lot and faces Iselin Avenue across a raised brick terrace. Georgian Revival touches include a curved, Tuscan-columned portico, a Palladian window fitted with Gothic sash, and prominent chimneys of brick at the end walls.
“…designed by prolific Fieldston architect Dwight James Baum and built in 1917-18 for Dr. Lynn Fulker son…”
- 1950
The Fulkerson house is greatly enlarged on its north side, possibly in 1950-51
The Landmarks Preservation Commission dates a major expansion of the house possibly to 1950-51, citing an alteration application filed in 1950 (ALT 552-1950). The north side grew substantially and the side wings may also have been reworked. The commission found that the central block, with its gambrel roof and curved portico, still remains largely intact.
“The house was expanded significantly on the north side, possibly in 1950-51, and the side wings may have been altered…”
Nearby
- 4701 Iselin Avenue2 entries
- 4734 Iselin Avenue2 entries
- 4703 Iselin Avenue1 entry
- 4680 Iselin Avenue1 entry
- 4731 Grosvenor Avenue1 entry
- 4711 Iselin Avenue3 entries