4711 Iselin Avenue
Riverdale | built 1933
Open on the map3 entries

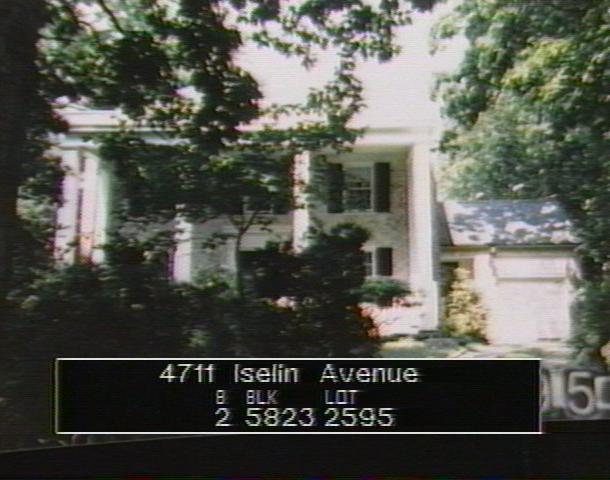
The city photographed every building for its tax records around 1940 and again in the 1980s. NYC Municipal Archives.
Written with AI from the source each entry cites, then fact-checked.
- 1933
James C. MacKenzie designs a porticoed neo-Classical house for Theodore and Margaret Baumeister
Read more
Built around 1933 under permit NB 247-1933, this brick house was designed by James C. MacKenzie for Theodore Baumeister Jr. and Margaret K. Baumeister. Its front is dominated by a full-width portico of square wood columns rising two stories, framing paired paneled doors under a five-pane transom. The roof is slate, and the windows keep six-over-six wood sash with louvered shutters.
- 1933
The architect of the Harlem YMCA designs one of his two Fieldston houses here
James Cameron MacKenzie Jr. trained at Columbia and the Ecole des Beaux Arts and drafted for McKim, Mead & White before opening his own practice in 1919. His work included the Harlem Branch YMCA of 1932, the Reader's Digest headquarters in Chappaqua, the Jacob Riis public housing project and the 1950 redevelopment of Liberty Island. In Fieldston he designed only two houses, and this is the neo-Classical one; the other is Tudor Revival.
- 1996
A brick north wing is added to the house in 1996-97
In 1996-97 the architects Byrns, Kendall & Schieferdecker added a one-and-a-half-story north wing to the house for its owner at the time. The wing is faced in running-bond brick and holds a garage behind a paneled wood roll-up door. Its slate gable roof has a flared eave and a segmental dormer with a tripartite window on the east slope.
Nearby
- 4703 Iselin Avenue1 entry
- 4715 Iselin Avenue2 entries
- 4720 Delafield Avenue2 entries
- 5056 Delafield Avenue2 entries
- 4734 Iselin Avenue2 entries
- 4725 Iselin Avenue2 entries