4720 Delafield Avenue
Riverdale | built 1928
Open on the map2 entries

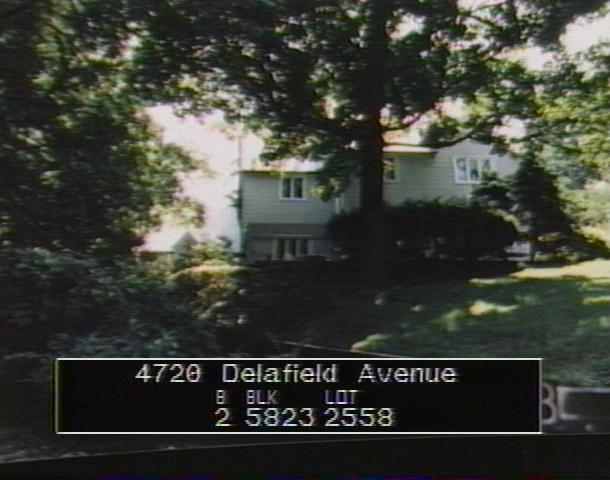
The city photographed every building for its tax records around 1940 and again in the 1980s. NYC Municipal Archives.
Written with AI from the source each entry cites, then fact-checked.
- 1927
Sand and gravel executive Edward J. Chapman commissions a house from W. Stanwood Phillips
Edward J. Chapman, who served as president and treasurer of the United Sand & Gravel Corporation, hired architect W. Stanwood Phillips to design this house, filed under permit NB 2045-1927. Chapman was still living here as late as 1934, the commission's report notes.
“…designed by architect W. Stanwood Phillips for owner Edward J. Chapman, the president and treasurer of the United Sand & Gravel Corporation…”
- 1928
Phillips's Colonial Revival house, recalling early New England, is completed
Finished in 1928, the whitewashed clapboard house evokes the colonial building of early New England with steep gable roofs, a large chimney, diamond-paned windows, an overhanging second story and corner drops. It stands toward the back of a sloping, terraced lot. The Landmarks Preservation Commission called it an outstanding example of its style and noted it had changed little since completion.
Nearby
- 4711 Iselin Avenue3 entries
- 4703 Iselin Avenue1 entry
- 4710 Delafield Avenue2 entries
- 5056 Delafield Avenue2 entries
- 4715 Iselin Avenue2 entries
- 4701 Iselin Avenue2 entries