66-30 Forest Avenue
Ridgewood | built 1910
Open on the map2 entries

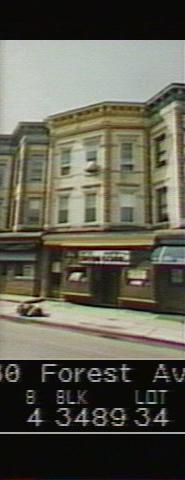
The city photographed every building for its tax records around 1940 and again in the 1980s. NYC Municipal Archives.
Written with AI from the source each entry cites, then fact-checked.
- 1910
66-30 Forest Avenue rises with a shop below its flats
Most Mathews Model Flats in the district held six apartments, but those fronting Forest, Grandview and Fairview avenues were built with commercial space on the ground floor, as at 66-30. Along Forest Avenue, where the angled street grid produced irregular lots, the standard floor plan was modified. Each apartment had its own full bathroom but no hot water or central heat; a kitchen coal stove and a kerosene heater kept tenants warm.
“…except for those that face Forest, Grandview and Fairview Avenues, which have commercial spaces at the ground floor…”
- 1910
The narrow three-bay front of 66-30 Forest Avenue keeps its old storefront cornice
Read more
Designed by Louis Allmendinger for G. X. Mathews, 66-30 Forest Avenue is a three-bay building of buff brick on an amber-brick base, with its third bay angled back from the street. Carved limestone lintels, brick pilasters and a buff-painted cornice with swags trim the upper floors, and the original metal storefront cornice survives above the entry. An illuminated sign box at the second floor and a new shopfront came later.
Nearby
- 66-32 Forest Avenue1 entry
- 66-28 Forest Avenue2 entries
- 66-38 Forest Avenue2 entries
- 66-24 Forest Avenue2 entries
- 2036 Palmetto Street2 entries
- 2040 Palmetto Street2 entries