69-11 Forest Avenue
Ridgewood | built 1911
Open on the map2 entries

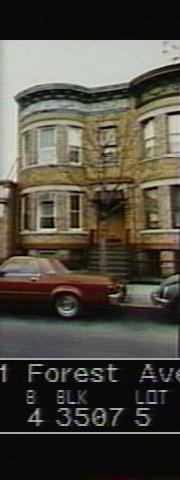
The city photographed every building for its tax records around 1940 and again in the 1980s. NYC Municipal Archives.
Written with AI from the source each entry cites, then fact-checked.
- 1911
Stephen Woris builds a two-family house with three curved bays
Read more
Stephen Woris commissioned this two-story two-family house and its twin at 69-13 Forest Avenue in 1911 under a single building application (NB 688-1911). The front is four bays wide, three of them curving outward, over a brownstone water table. A bracketed entrance lintel carved with foliage marks the door, and a pressed-metal cornice with scrolled brackets, swags and wreaths runs across the top.
- 1911
Brewer's son Louis Allmendinger designs the house
The architect, Louis Allmendinger (1878-1937), was born in Brooklyn to a German-immigrant beer brewer and studied at the Cooper Union. In 1911 he designed this house and its twin at 69-13, along with the row at 917 to 939 Onderdonk Avenue and a house at 58-18 69th Avenue. His later work included the Russian Orthodox Cathedral of the Transfiguration of Our Lord in Brooklyn and, with partner M. Allen Schlendorf, the Liebmann Brewery.
Nearby
- 69-13 Forest Avenue2 entries
- 69-15 Forest Avenue1 entry
- 69-17 Forest Avenue1 entry
- 59-02 69th Avenue1 entry
- 59-05 70th Avenue1 entry
- 59-04 69th Avenue1 entry