69-13 Forest Avenue
Ridgewood | built 1911
Open on the map2 entries

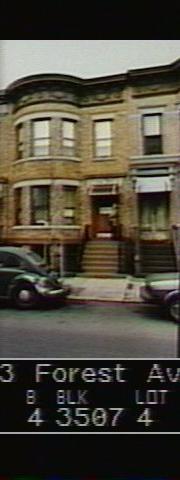
The city photographed every building for its tax records around 1940 and again in the 1980s. NYC Municipal Archives.
Written with AI from the source each entry cites, then fact-checked.
- 1911
Stephen Woris builds 69-13 Forest Avenue as a bow-fronted two-family house designed by Louis Allmendinger
Read more
Stephen Woris was the original owner of this two-family house, built in 1911 under New Building permit 688-1911 to plans by architect Louis Allmendinger. The two-story Renaissance Revival front has four bays, three of them curved, set on a brownstone water table, with bands of limestone sills and lintels and a pressed-metal cornice on brackets, ornamented with wreaths and swags. The stoop keeps its original wrought-iron railings and cast-iron newels, although the rough brownstone stoop has since been coated in cement stucco.
- 1911
Brooklyn architect Louis Allmendinger, son of a German brewer, designs the house at 69-13 Forest Avenue
Louis Allmendinger (1878-1937), whose German-born father brewed beer, studied at the Cooper Union and worked out of Bushwick, Brooklyn. In 1911 he designed 69-11 and 69-13 Forest Avenue, along with the row at 917 to 939 Onderdonk Avenue and the house at 58-18 69th Avenue. He went on to design Brooklyn's Russian Orthodox Cathedral of the Transfiguration of Our Lord, built 1916-21, and from 1926 he practiced with M. Allen Schlendorf, designing breweries, a coffee plant and the J. Kurtz & Sons store in Queens.
Nearby
- 69-11 Forest Avenue2 entries
- 69-15 Forest Avenue1 entry
- 69-17 Forest Avenue1 entry
- 59-05 70th Avenue1 entry
- 59-02 69th Avenue1 entry
- 69-14 Forest Avenue1 entry