Fillmore Hall
83-12 35th Avenue | also 83-10 35th Avenue | Jackson Heights | built 1930
Open on the map1 entry

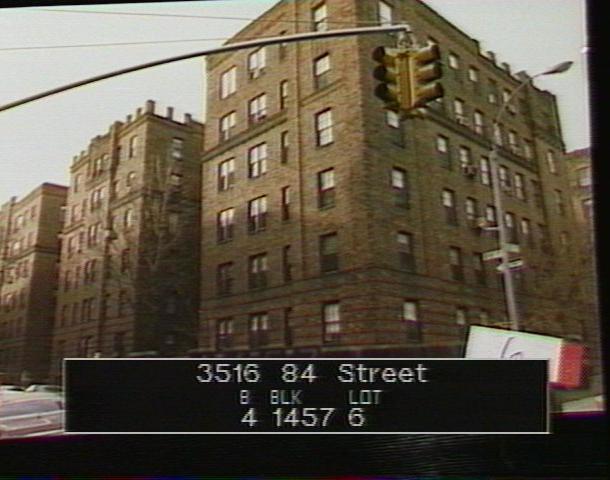
The city photographed every building for its tax records around 1940 and again in the 1980s. NYC Municipal Archives.
Written with AI from the source each entry cites, then fact-checked.
- 1930
E. Adelsohn gives Fillmore Hall twisted columns, corner towers and rooftop loggias
E. Adelsohn designed Fillmore Hall in the neo-Romanesque style, with a main portico framed by paired twisted stone columns under a carved entablature, stone urns and a tile roof. Corner towers, brick diaperwork, corbel tables and Spanish tile roofs fill out the facades, and brick garden walls with stone urns line the courts. The original rooftop loggias are gone, marked now by raised brick posts and railings, and chain-link fences were added around the gardens.
Nearby
- Fillmore Hall83-10 35th Avenue | 1 entry
- Belvedere Gardens West35-15 84th Street | 2 entries
- The Belvedere84-12 35th Avenue | 1 entry
- Cedar Court83-01 35th Avenue | 2 entries
- Oak Hall East35-34 84th Street | 2 entries
- Oak Hall West35-33 83rd Street | 2 entries