832 Manida Street
Hunts Point | built 1909
Open on the map2 entries

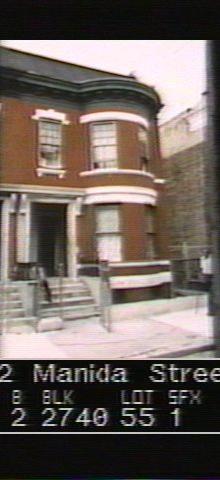
The city photographed every building for its tax records around 1940 and again in the 1980s. NYC Municipal Archives.
Written with AI from the source each entry cites, then fact-checked.
- 1908
Meehan files plans for the east-side Manida Street row that includes No. 832
Read more
A new-building permit covering No. 832 and 23 other paired houses along Manida Street's east side was filed on November 24, 1908. Developer James F. Meehan, who had filed for the row across the street in October as his own architect, gave this side to the firm of Daube & Kreymborg. The east-side houses were finished on June 15, 1909.
“A New Building permit for the row of 24 semi-detached houses on the east side of the street was filed on November 24, 1908.”
- 1909
No. 832 shares a gabled parapet with No. 836 and keeps its old iron stoop railing
Read more
No. 832 is the mirror-image partner of No. 836, joined by a single party wall; the pair share a foliate bracketed cornice and a steep side-gabled parapet. Its doorway has a molded surround with a lintel carried on two scrolled brackets, and the original iron stoop railing survives. Later owners painted the brick and stone, replaced the stoop, door and windows, and removed the balustrade from the roofline.
“No. 832 Manida Street features a molded entry surround ... and retains its historic iron stoop railing.”
Nearby
- 830 Manida Street2 entries
- 836 Manida Street2 entries
- 828 Manida Street2 entries
- 838 Manida Street3 entries
- 826 Manida Street3 entries
- 840 Manida Street2 entries