830 Manida Street
Hunts Point | built 1909
Open on the map2 entries

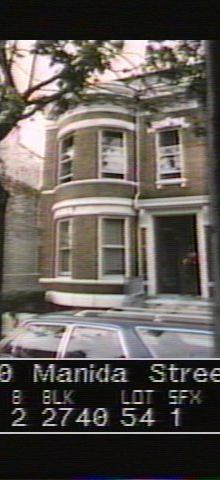
The city photographed every building for its tax records around 1940 and again in the 1980s. NYC Municipal Archives.
Written with AI from the source each entry cites, then fact-checked.
- 1908
Daube & Kreymborg design 830 Manida Street as the partner of No. 828
Read more
This Renaissance Revival two-family house dates to 1908 and 1909 and was built under permit NB 885-1908. Daube & Kreymborg designed it for James F. Meehan of the Manida Development Company as one of 24 semi-detached houses lining the block from 814 to 870 Manida Street. Its builders were betting on the subway's spread into the Bronx and the industry expected to follow.
- 1909
No. 830 keeps its original door, iron stoop railings and a historic downspout
Read more
No. 830 still has its glass-and-metal double door and iron stoop railings, and an original downspout remains at the southern edge of its rounded bay. The house shares a party wall, bracketed cornice and hipped parapet with No. 828. Its conical bay roof has lost its finial, and its first-story one-over-one and second-story nine-over-one wood windows have been replaced.
“A historic downspout at the southern edge of the rounded bay remains on the facade.”
Nearby
- 832 Manida Street2 entries
- 828 Manida Street2 entries
- 826 Manida Street3 entries
- 836 Manida Street2 entries
- 838 Manida Street3 entries
- 822 Manida Street1 entry