828 Manida Street
Hunts Point | built 1909
Open on the map2 entries

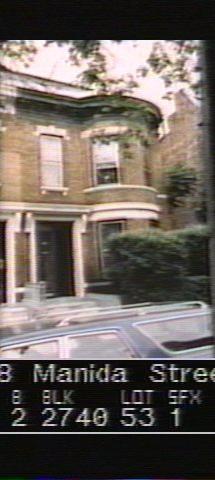
The city photographed every building for its tax records around 1940 and again in the 1980s. NYC Municipal Archives.
Written with AI from the source each entry cites, then fact-checked.
- 1908
Daube & Kreymborg design 828 Manida Street for Meehan's east-side row of two-family houses
Read more
This semi-detached two-family house was built in 1908 and 1909 under permit NB 885-1908, with plans by Daube & Kreymborg for James F. Meehan's Manida Development Company. It is one of 24 such houses from 814 to 870 Manida Street, raised as subway lines reached the Bronx. No. 828 is paired with No. 830, and its stoop keeps its original iron railings.
“Nos. 828 and 830 Manida Street share a party wall.”
- 1909
Nos. 828 and 830 share a hipped parapet and conical roofs over their rounded bays
No. 828 has a conical roof over its rounded southern bay and keeps its original glass-and-metal double door. A foliate bracketed cornice and a hipped parapet run across both 828 and 830. Historic maps show a one-story rear extension, and the finial that once topped the conical roof has been removed.
“Each also features a conical roof over the rounded bay.”
Nearby
- 826 Manida Street3 entries
- 830 Manida Street2 entries
- 822 Manida Street1 entry
- 832 Manida Street2 entries
- 820 Manida Street2 entries
- 836 Manida Street2 entries