835 Walton Avenue
Concourse Village | built 1926
Open on the map2 entries

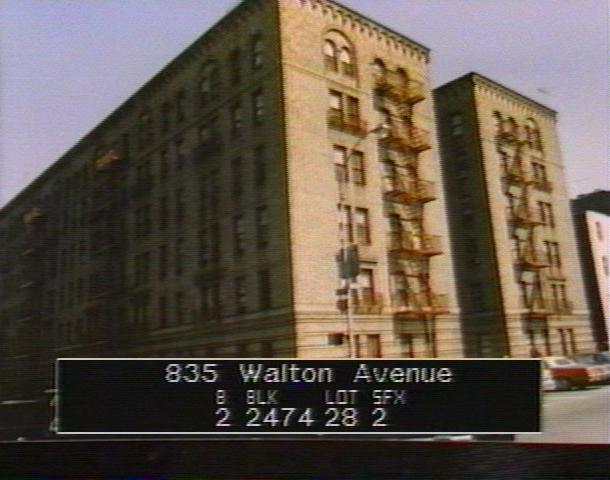
The city photographed every building for its tax records around 1940 and again in the 1980s. NYC Municipal Archives.
Written with AI from the source each entry cites, then fact-checked.
- 1925
Charles Kreymborg & Son design a balconied apartment house for Absar Realty
Read more
Absar Realty Co. filed NB 1724-1925 for this six-story building, finished in 1926 to designs by Charles Kreymborg & Son. The textured beige-brick facades carry balconettes on brackets at the second and fifth stories, round brick pediments over paired top-floor windows, and an entry portico with a foliated frieze and a large shield. Its historic light fixtures were later taken off the portico.
- 1925
Bronx-raised Charles Kreymborg and his son take on the project
Charles Kreymborg, born in New York and raised in the Bronx, learned to draw through the E. G. Saltman Drawing Materials Company and apprenticed with the architect Charles Stegmeyer rather than studying in school. From 1924 to 1929 he worked with his son, Charles H. Kreymborg, as Charles Kreymborg & Son. Father and son designed this building and 901 and 911 Walton Avenue, among others nearby.
“From 1924-1929 he took his son Charles H. Kreymborg (1903-1994) into partnership changing the firm's name to Charles Kreymborg & Son.”
Nearby
- Sigel Arms825 Walton Avenue | 2 entries
- Schwab Court828 Gerard Avenue | 2 entries
- 831 Gerard Avenue2 entries
- 825 Gerard Avenue2 entries
- Yankee Arms811 Walton Avenue | 3 entries
- Bronx County Building850 Walton Avenue | 8 entries