862 Onderdonk Avenue
Ridgewood | built 1913
Open on the map3 entries

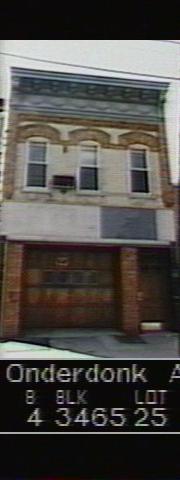
The city photographed every building for its tax records around 1940 and again in the 1980s. NYC Municipal Archives.
Written with AI from the source each entry cites, then fact-checked.
- 1913
G. X. Mathews builds a two-story building at 862 Onderdonk Avenue
Read more
862 Onderdonk Avenue is a two-story, three-bay building. G. X. Mathews developed it in 1913 under permit NB 138-13, and Louis Allmendinger designed it with the same pale yellow brick over an amber base, patterned brick and limestone string courses, and a cornice with swags.
- 1913
A narrow lot forces a different floor plan at 862 Onderdonk Avenue
The standard Mathews Model Flats sat on 27.5-foot lots with two apartments per floor. The landmarks report names 862 Onderdonk Avenue as one of only two buildings in the Ridgewood South Historic District built on a narrower lot and therefore given a different plan; the other is 1879 Madison Street.
“Two buildings in the district, 862 Onderdonk Avenue and 1879 Madison Street, were constructed on narrower lots and, therefore, feature a different plan.”
- 2010
Landmarks survey finds a garage door and glass panels at the base of 862 Onderdonk
Read more
The district survey found the ground floor of 862 Onderdonk Avenue heavily changed: a paneled wood door with transom, a roll-up garage door and brick piers filled the base, and the first-floor cornice had been replaced by a stuccoed panel. A recessed cloth awning and green or grey glass panels fronted the first floor, while the upper story kept its brick and cornice.
Nearby
- 57-29 Catalpa Avenue2 entries
- 854 Onderdonk Avenue2 entries
- 57-27 Catalpa Avenue2 entries
- 57-31 Catalpa Avenue2 entries
- 1828 Cornelia Street2 entries
- 1830 Cornelia Street1 entry