Laurelton Manor
923 Walton Avenue | Concourse Village | built 1925
Open on the map2 entries

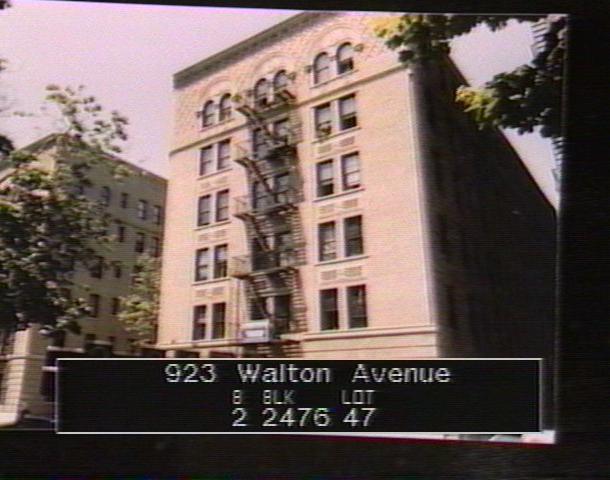
The city photographed every building for its tax records around 1940 and again in the 1980s. NYC Municipal Archives.
Written with AI from the source each entry cites, then fact-checked.
- 1925
Charles Kreymborg designs Laurelton Manor, first of a matching trio on Walton Avenue
Read more
Laurelton Manor dates from 1925 and was filed under the same permit, NB 1725-1925, as Normandie Manor next door. Charles Kreymborg designed the six-story Renaissance Revival house for the Absar Realty Co. in textured beige brick, limestone and terra cotta, with a griffin-carved limestone portico set back in a light court. Terra-cotta pediments with roundels pair up the top-floor windows, and the building matches 901 and 911 Walton Avenue nearly detail for detail.
- 1925
Laurelton Manor is credited to Charles O. Kreymborg alone, a Bronx architect trained outside the schools
Charles O. Kreymborg (about 1876-1941), born in New York and raised in the Bronx, never studied architecture formally; he learned drawing through the E. G. Saltman Drawing Materials Company and apprenticed under Charles Stegmeyer. His firm became one of the Bronx's leading designers. The Landmarks Preservation Commission credits him alone with 923 Walton Avenue, while 901 and 911 next door came from Charles Kreymborg & Son, his 1924-1929 partnership with his son Charles H. Kreymborg.
“The elder Kreymborg designed the apartment houses at 860 Grand Concourse, 917 Sheridan Avenue and 923 Walton Avenue…”
Nearby
- Normandie Manor911 Walton Avenue | 2 entries
- Walcourse Arms955 Walton Avenue | 2 entries
- Doralton Manor901 Walton Avenue | 2 entries
- 975 Walton Avenue2 entries
- 101 East 161st Street2 entries
- Dillerwood Apartments161 East 162nd Street | 3 entries