975 Walton Avenue
Concourse | built 1930
Open on the map2 entries

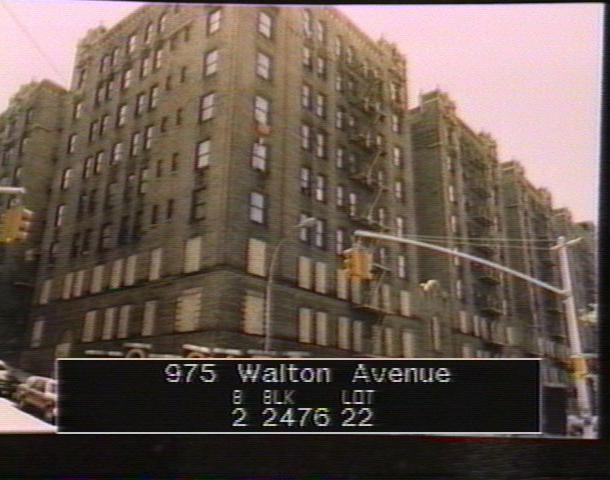
The city photographed every building for its tax records around 1940 and again in the 1980s. NYC Municipal Archives.
Written with AI from the source each entry cites, then fact-checked.
- 1929
Gronenberg & Leuchtag design a U-shaped courtyard building for the Claremont Parkway Corp.
Read more
Filed as NB 672-1929 and built in 1929-30, 975 Walton Avenue was designed by Gronenberg & Leuchtag for the Claremont Parkway Corp. The six-story building wraps a central courtyard in a U, entered through a one-story terra-cotta pavilion with engaged Corinthian columns, urn panels and a broken pediment topped by finials. Towers at the outer bays rise a story above the parapet, and the steep drop of East 164th Street exposes three basement levels on the north and west.
“Large U-shaped plan around a central courtyard with light wells at north, south and west facades…”
- 1930
975 Walton Avenue is built as one of the Grand Concourse's garden apartments
The Landmarks Preservation Commission counts 975 Walton Avenue among the garden apartments of the Grand Concourse Historic District, alongside Andrew J. Thomas's Thomas Garden Apartments at 840 Grand Concourse, the 1927 Concourse Gardens at 940 and 960 Grand Concourse, and 800 Grand Concourse from the 1950s. The type grouped its apartments around inner or outer courtyards; Thomas, hired for the Concourse in 1926, had already built garden apartments in Jackson Heights, Queens.
Nearby
- Walcourse Arms955 Walton Avenue | 2 entries
- All Hallows High School111 East 164th Street | 4 entries
- Laurelton Manor923 Walton Avenue | 2 entries
- 1001 Grand Conc2 entries
- 1015 Grand Conc2 entries
- Normandie Manor911 Walton Avenue | 2 entries