1015 Grand Conc
also 1015 Grand Concourse | Concourse | built 1941
Open on the map2 entries

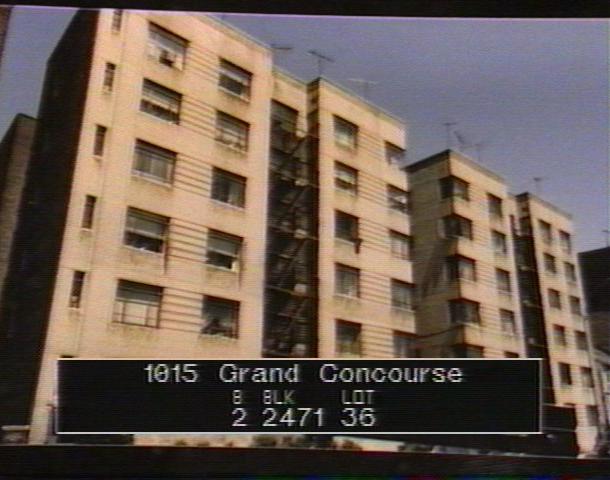
The city photographed every building for its tax records around 1940 and again in the 1980s. NYC Municipal Archives.
Written with AI from the source each entry cites, then fact-checked.
- 1941
H. Herbert Lilien designs a Moderne apartment house at 1015 Grand Concourse for Barlaw Estates
Read more
Barlaw Estates filed plans in 1940 for this six-story building, completed in 1941 to a design by H. Herbert Lilien. Faced in beige brick with cast stone, it has horizontal brick bands, recessed bays, wrap-around corner windows and a molded stone parapet, and its main door is set back in a light court behind a cast-stone portico with geometric decoration. The steel casement windows seen in a 1940s tax photo were later replaced.
- 1941
New Jersey-born architect H. Herbert Lilien adds a Moderne building to the Concourse
H. Herbert Lilien, born in New Jersey in 1898, studied at the School of Fine Arts and Engineering at Fawcett and opened a New York practice by 1923. In the Depression and early 1940s he designed many Art Deco and Moderne apartment houses, four of them in the Grand Concourse district, including 1015 Grand Concourse. He kept working through the 1950s and then retired to Florida.
“Lilien remained active as an architect through the 1950s and retired to Florida.”
Nearby
- 1025 Grand Conc2 entries
- 1027 Grand Conc2 entries
- 1001 Grand Conc2 entries
- All Hallows High School111 East 164th Street | 4 entries
- 1035 Grand Conc2 entries
- Executive Towers1020 Grand Conc | 4 entries