1027 Grand Conc
also 1027 Grand Concourse | Concourse | built 1922
Open on the map2 entries

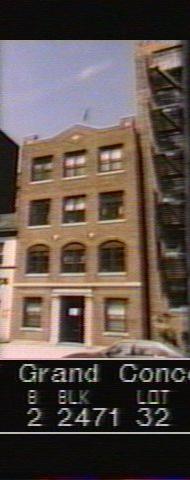
The city photographed every building for its tax records around 1940 and again in the 1980s. NYC Municipal Archives.
Written with AI from the source each entry cites, then fact-checked.
- 1922
Emil Paulsen designs a four-story Colonial Revival apartment house for William Eckenfelder
Read more
Filed under new-building permit NB 185-1922, this four-story apartment house was designed by Emil Paulsen for owner William Eckenfelder. Built of red brick laid in Flemish bond with limestone, it has segmental-arched window openings at the second story and diamond-shaped panels above them. The Landmarks Preservation Commission notes that the original cornice is gone and that the multi-paned windows seen in a 1940s tax photograph have been replaced.
- 1922
Swedish-born Yonkers builder Emil Paulsen draws the plans for 1027 Grand Concourse
Emil Paulsen (1880-1939) was born in Sweden, emigrated to the United States and probably trained first as a carpenter. He settled in Yonkers in 1912 and built a respected practice there as both architect and building contractor, focused on residential work, until he died in 1939. The Landmarks Preservation Commission credits him with this apartment building in the Grand Concourse Historic District.
Nearby
- 1025 Grand Conc2 entries
- 1035 Grand Conc2 entries
- 1015 Grand Conc2 entries
- All Hallows High School111 East 164th Street | 4 entries
- 1001 Grand Conc2 entries
- Executive Towers1020 Grand Conc | 4 entries