1025 Grand Conc
also 1025 Grand Concourse | Concourse | built 1922
Open on the map2 entries

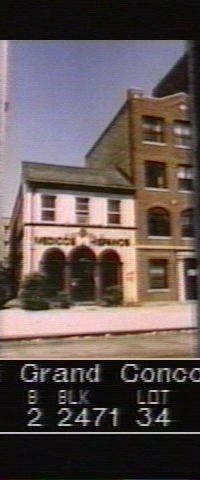
The city photographed every building for its tax records around 1940 and again in the 1980s. NYC Municipal Archives.
Written with AI from the source each entry cites, then fact-checked.
- 1922
Thomas Dunn designs a two-story Mediterranean Revival house for Vincent E. Quinn
Read more
Among the apartment houses of the Grand Concourse stands this small semi-attached house, built in 1922 for Vincent E. Quinn to plans by architect Thomas Dunn. It is stucco with a Spanish tile roof, round-arched first-floor openings framed by Tuscan columns, a cartouche over the center arch and a bracketed wood cornice. A wrought-iron gate guards the side stairs, and lettering on the front now reads "Medicos Hispanos."
- 1922
City College-trained architect Thomas Dunn designs the house at 1025 Grand Concourse
Thomas Dunn, born in New York City in 1888, studied at City College and Columbia and worked as a draftsman from 1906 to 1920 for several firms, including Post & McCord, earning his state architect's license in 1916. After a short stint with Albert Bodker he founded Dunn & Gilson, and from 1930 practiced alone in Manhattan and the Bronx. In the Grand Concourse district he is credited with this semi-attached house of 1922.
“Within the Grand Concourse Historic District he designed the semi-attached house at 1025 Grand Concourse.”
Nearby
- 1027 Grand Conc2 entries
- 1035 Grand Conc2 entries
- 1015 Grand Conc2 entries
- 1001 Grand Conc2 entries
- All Hallows High School111 East 164th Street | 4 entries
- Executive Towers1020 Grand Conc | 4 entries