Andrew Freedman Home
1125 Grand Concourse | Concourse | built 1922
Open on the map1 entry

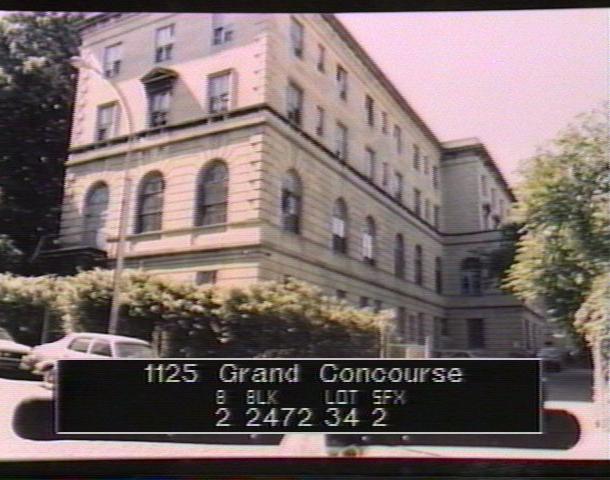
The city photographed every building for its tax records around 1940 and again in the 1980s. NYC Municipal Archives.
Written with AI from the source each entry cites, then fact-checked.
- 1928
Architect David Levy adds north and south wings to the palazzo-style home
Construction of matching north and south wings began in 1928 to designs by David Levy, not the home's original architects, and the work ran until 1931. The wings are faced in a slightly yellower stone and drop the pediments over the second-story windows. Those pediments belong to the central pavilion, whose chief model is Rome's Palazzo Farnese, seen in its three stories, thirteen-bay front and alternating triangular and curved window caps on the second floor.
Nearby
- The David Farragut1074 Walton Avenue | 2 entries
- Andrew Freedman Home1125 Grand Conc | 9 entries
- 1055 Grand Conc2 entries
- 1049 Grand Conc2 entries
- 1100 Grand Concourse (The John Ericsson)1099 Carroll Place | 3 entries
- Bronx Housing Court1118 Grand Conc | 2 entries