1817 Cornelia Street
Ridgewood | built 1909
Open on the map2 entries

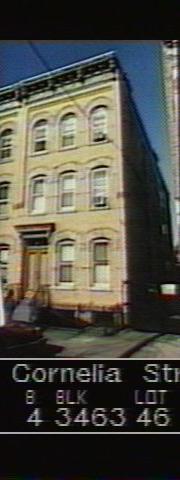
The city photographed every building for its tax records around 1940 and again in the 1980s. NYC Municipal Archives.
Written with AI from the source each entry cites, then fact-checked.
- 1909
A narrow lot gives 1817 Cornelia Street an older row-house-style plan
Louis Berger and Company designed 1817 Cornelia Street in 1909 for developer Jacob Rodler, along with 1811 and 1815 next door. Because this lot was narrower, Berger could not repeat the courtyard plan of its neighbors and instead used the older row-house-style layout, with one apartment per floor.
- 1914
Louis Allmendinger adds a garage behind 1817 Cornelia Street
Read more
In 1914, five years after Louis Berger and Company designed the house for Jacob Rodler, a garage was added at the back of the lot under permit NB 275-14, with Louis Allmendinger as its architect. Out front, the three-bay brick house keeps its cast-iron door hood, bluestone stoop and two-light wood basement windows.
Nearby
- 1815 Cornelia Street2 entries
- 1819 Cornelia Street2 entries
- 1811 Cornelia Street2 entries
- 1821 Cornelia Street2 entries
- 1823 Cornelia Street2 entries
- 1825 Cornelia Street2 entries