1819 Cornelia Street
Ridgewood | built 1911
Open on the map2 entries

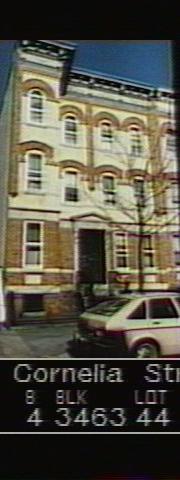
The city photographed every building for its tax records around 1940 and again in the 1980s. NYC Municipal Archives.
Written with AI from the source each entry cites, then fact-checked.
- 1911
G. X. Mathews builds 1819 Cornelia Street at the head of a row of seven model flats
Read more
Under a 1911 permit (NB 2554-11), the G. X. Mathews Company built 1819 through 1833 Cornelia Street to designs by Louis Allmendinger. This end building has a four-bay pale-yellow brick front on an amber-brick base, a carved limestone entry with a pedimented hood, cartouches on its cornice, and a courtyard cut into its south wall for light and air.
- 1911
G. X. Mathews, whose company dominated Queens tenement building in 1911, develops this row
In 1911, the year it started this row, the G. X. Mathews Company received a quarter of all tenement house certificates issued in Queens. In 1915 the city's Tenement House Department singled out the Mathews Model Flats as the most modern way to house people cheaply, and other builders copied them. The company went on to build in Astoria, Woodhaven, Corona, Long Island City and Woodside, and in the 1930s put up 250 one-family brick houses in Elmhurst.
Nearby
- 1821 Cornelia Street2 entries
- 1817 Cornelia Street2 entries
- 1815 Cornelia Street2 entries
- 1823 Cornelia Street2 entries
- 1811 Cornelia Street2 entries
- 1825 Cornelia Street2 entries