1823 Cornelia Street
Ridgewood | built 1911
Open on the map2 entries

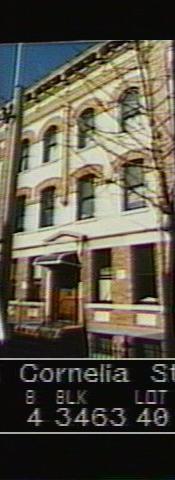
The city photographed every building for its tax records around 1940 and again in the 1980s. NYC Municipal Archives.
Written with AI from the source each entry cites, then fact-checked.
- 1911
Louis Allmendinger designs 1823 Cornelia Street for developer G. X. Mathews
Read more
1823 Cornelia Street dates from 1911, when G. X. Mathews filed permit NB 2554-11 for a group of seven buildings running from 1819 to 1833 Cornelia Street, the corner one also addressed on Onderdonk Avenue. Louis Allmendinger drew the row in the Renaissance and Romanesque Revival manner. This building stands on Lot 40 of tax block 3463.
- 1911
1823 Cornelia Street pairs a pedimented limestone entrance with an amber brick base
Like its neighbors, 1823 Cornelia Street has a pale yellow brick front above an amber brick base, string courses of patterned brick and limestone, and a carved limestone doorway under a bracketed pediment. Its cornice, painted grey, carries swags and cartouches. By the time of designation the windows were aluminum replacements, the entrance had a newer wood-and-glass door with a sidelight, and the brick stoop and railing were not historic.
“Aluminum replacement windows in all openings; ... non-historic brick stoop and railing…”
Nearby
- 1825 Cornelia Street2 entries
- 1821 Cornelia Street2 entries
- 1827 Cornelia Street2 entries
- 1819 Cornelia Street2 entries
- 1829 Cornelia Street1 entry
- 1817 Cornelia Street2 entries