1825 Cornelia Street
Ridgewood | built 1911
Open on the map2 entries

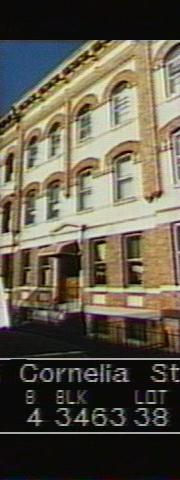
The city photographed every building for its tax records around 1940 and again in the 1980s. NYC Municipal Archives.
Written with AI from the source each entry cites, then fact-checked.
- 1911
1825 Cornelia Street rises in 1911 as part of G. X. Mathews' row
G. X. Mathews was the original owner and developer of 1825 Cornelia Street, built in 1911 under permit NB 2554-11 together with six neighbors from 1819 to 1833 Cornelia Street. The architect of record was Louis Allmendinger, and the style combines Renaissance and Romanesque Revival elements. The building occupies Lot 38 on Queens tax block 3463.
- 1911
1825 Cornelia Street gets a carved limestone doorway and a swagged cornice
The facade of 1825 Cornelia Street is pale yellow brick over an amber base, with a carved limestone cornice at the first floor and recessed brick panels at street level. The main cornice, now tan, is decorated with swags and cartouches. The 2010 report lists the changes: aluminum storm windows, vinyl windows in two bays of the second floor, new doors with sidelights and a transom, and a stoop rebuilt in brick and cast stone. A fire escape climbs the stuccoed rear wall.
“…vinyl windows in fourth and fifth bays at second floor; ... non-historic brick-and-cast-stone stoop and railing…”
Nearby
- 1823 Cornelia Street2 entries
- 1827 Cornelia Street2 entries
- 1821 Cornelia Street2 entries
- 1829 Cornelia Street1 entry
- 818 Onderdonk Avenue2 entries
- 1819 Cornelia Street2 entries