818 Onderdonk Avenue
also 1833 Cornelia Street | Ridgewood | built 1911
Open on the map2 entries

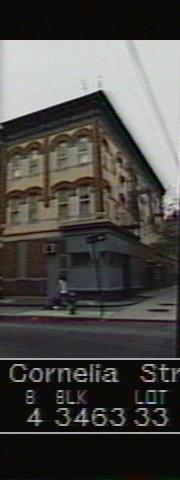
The city photographed every building for its tax records around 1940 and again in the 1980s. NYC Municipal Archives.
Written with AI from the source each entry cites, then fact-checked.
- 1911
G. X. Mathews builds the corner flats at Cornelia Street and Onderdonk Avenue
Read more
Filed in 1911 as NB 2554-11, this building closes a seven-building row on the west side of Cornelia Street, 1819 to 1833, developed by G. X. Mathews and designed by Louis Allmendinger. Like its neighbors it is faced in pale yellow brick above an amber-brick base, trimmed with limestone string courses and a cornice bearing swags and cartouches. Its Onderdonk Avenue side, numbered 818 to 820, runs nine bays.
- 2010
Landmarks survey finds the 1911 corner shop's metal cornice and wood bulkhead still in place
Read more
The Ridgewood South designation survey found that the corner storefront kept its historic pressed-metal cornice, wood bulkhead and part of its framing, although the windows had been replaced and partly bricked up. A waterfall awning and scissor gates had been added, and a through-wall air conditioner pierced the base. The upper floors had vinyl replacement windows.
Nearby
- 1829 Cornelia Street1 entry
- 1827 Cornelia Street2 entries
- 1825 Cornelia Street2 entries
- 817 Onderdonk Avenue2 entries
- 1823 Cornelia Street2 entries
- 804 Onderdonk Avenue2 entries