Nightingale-Bamford School
20 East 92nd Street | also 30 East 92nd Street | Carnegie Hill | built 1991
Open on the map5 entries

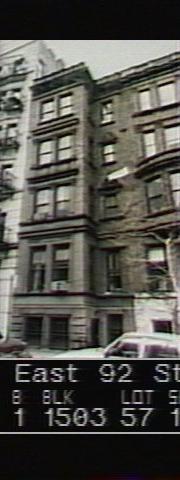
The city photographed every building for its tax records around 1940 and again in the 1980s. NYC Municipal Archives.
Written with AI from the source each entry cites, then fact-checked.
- 1892
Henry J. Hardenbergh designs a row of six rowhouses on the site, running from No. 20 to No. 30
The south side of East 92nd Street originally held a row of six single-family rowhouses, designed by Henry J. Hardenbergh and built in 1892-95, that ran from No. 20 to No. 30. They rose four stories above a basement, with brownstone facades and restrained classical details. Nos. 28 and 30 remain as Renaissance Revival rowhouses, while the Nightingale-Bamford School's building later took the place of those at Nos. 20 to 26.
- 1920
Two townhouses at 20-22 East 92nd Street are bought, and the school becomes Miss Nightingale's School
By 1918 Frances Nightingale had a separate space for teaching, which she called Miss Nightingale's Classes. In the fall of 1919 Maya Stevens Bamford joined as junior headmistress. In 1920 two townhouses at 20-22 East 92nd Street, on the site of today's school, were bought, and the school became known as Miss Nightingale's School. The school's archive says the townhouses were replaced with a new building in 1929, when it took the name Nightingale-Bamford School.
Source: nightingale.libraryhost.com
- 1929
Delano & Aldrich build the school's five-story neo-Georgian home at 20-24 East 92nd Street
Delano & Aldrich designed the original school building for the Nightingale School Realty Corp. in 1929, with five stories and a basement in the neo-Georgian style. Its red brick is laid in Flemish bond, and four double-height arched windows rise over a decorative iron balcony. A pedimented entrance reached by a stoop once stood at the easternmost bay; it has since been replaced with a window.
- 1967
Adams & Woodbridge add an eastern pavilion where a rowhouse at No. 26 stood
In 1967-68 the school demolished the rowhouse at 26 East 92nd Street, one of the six built in 1892-95, and put up a five-story addition in its place. Adams & Woodbridge designed the addition, which forms a projecting eastern pavilion. Its red brick matches the original school building, but the windows follow a more modern pattern.
- 1991
Jack L. Gordon Architects add an eight-story pavilion and three stories to unify the school
Jack L. Gordon Architects carried out a major addition in 1989-91, building a projecting eight-story pavilion at the west end where two rowhouses from 1890-92 had stood at Nos. 16 and 18. The firm also put three more stories on top of the older parts, taking the place of a sixth-story addition from 1972. Red brick in Flemish bond and limestone stringcourses tie the whole composition together.
“In 1989-91 Jack L. Gordon Architects undertook a major addition to the school.”
Further reading
- Nightingale-Bamford SchoolWikipedia
Nearby
- John Henry Hammond House9 East 91st Street | 15 entries
- James A. Burden House7 East 91st Street | 8 entries
- Otto Kahn House1100 5th Avenue | 12 entries
- Spence School22 East 91st Street | 6 entries
- The Jewish Museum (Warburg Mansion)1109 5th Avenue | 11 entries
- Cooper Hewitt, Smithsonian Design Museum (Carnegie Mansion)2 East 91st Street | 13 entries