The Jewish Museum (Warburg Mansion)
1109 5th Avenue | Carnegie Hill | built 1909
Open on the map11 entries

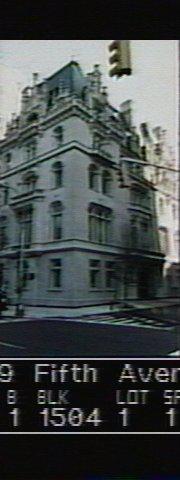
The city photographed every building for its tax records around 1940 and again in the 1980s. NYC Municipal Archives.
Written with AI from the source each entry cites, then fact-checked.
- 1907
Jacob Schiff reportedly objects to his son-in-law's plan for a French Gothic mansion
As Felix Warburg planned his house at Fifth Avenue and 92nd Street, his father-in-law, the banker Jacob Schiff, reportedly objected and urged a more restrained Italian Renaissance design. Schiff feared the ostentatious style would invite antisemitic criticism. Felix and Frieda resisted and hired C. P. H. Gilbert, who took inspiration from the Hotel de Cluny in Paris, and building began in 1907. According to author Kate Simon, Schiff's protest was to turn his head away whenever he walked past the rising house.
Source: Daytonian in Manhattan
- 1908
Felix and Frieda Warburg move into their new Fifth Avenue chateau
Architect C. P. H. Gilbert designs a Chateauesque limestone mansion for banker Felix Warburg and his wife Frieda, its Gothic-ornamented facade recalling Paris's Hotel de Cluny. Completed in 1908 at a cost of $260,000, the house becomes home to the growing Warburg family, who by the 1910 census share it with five children and thirteen servants.
Source: Wikipedia
- 1916
The Warburgs host their daughter Carola's wedding for 900 guests
The Warburgs often used the house for big gatherings. Their daughter Carola was married there in 1916, with 900 guests attending. In 1918 the house hosted a dramatic reading that raised money for World War I relief, and in 1928 a fundraiser for Jewish charities.
“…the wedding of their daughter Carola in 1916, which was attended by 900 guests…”
Source: Wikipedia
- 1937
Felix Warburg dies of a heart attack in the house
Felix Warburg suffered a fatal heart attack in the Fifth Avenue house on October 20, 1937. His will left every possession and object in it to his wife, Frieda. She stayed on with a son and with relatives who had escaped Nazi Germany in the 1930s, and the house kept hosting events, including a 1938 meeting of the National Council of Jewish Women.
Source: Wikipedia
- 1940
Frieda Warburg leases an apartment on Fifth Avenue and begins emptying the mansion
Frieda Warburg took a lease on May 3, 1940, for a duplex covering two full floors at 1070 Fifth Avenue. Property taxes and the cost of upkeep had made the mansion hard to sustain. Within a year she had emptied it, sending most of its rare art and furnishings to museums, libraries and universities.
Source: Daytonian in Manhattan
- 1944
Frieda Warburg donates the mansion to the Jewish Theological Seminary
More than six years after Felix Warburg's death in the house, his widow Frieda donates the Fifth Avenue mansion to the Jewish Theological Seminary on what would have been his 73rd birthday. The gift, made in memory of her husband, father and brother, leads to a museum opening in the family's former home a few years later.
Source: Wikipedia
- 1947
The Jewish Museum opens in the Warburg family's Fifth Avenue mansion
C. P. H. Gilbert designed this château-style house for Felix and Frieda Warburg, built from 1906 to 1908. After Felix died in 1937, Frieda gave it in January 1944 to the Jewish Theological Seminary, whose collection of Jewish ceremonial art began in 1904. The Jewish Museum opened here in May 1947.
Source: Wikipedia
- 1963
The glass Albert A. List Building replaces the mansion's side lawn
The cornerstone for a 50-by-70-foot glass annex was laid on May 20, 1962, on the former lawn beside the Warburg House. Designed by Samuel Glaser Associates, it was named for the philanthropist Albert A. List, who gave $500,000 toward it. The List Building opened in February 1963, giving the museum 9,000 square feet of exhibition rooms, workshop areas and a store. The museum's main entrance moved there, and the mansion's ground-story windows were blacked out.
Source: Wikipedia
- 1966
The Primary Structures show introduces Minimalist sculpture
In 1966 curator Kynaston McShine organized Primary Structures at the Jewish Museum, an exhibition that brought Minimalist sculpture to a wide audience and included work by Donald Judd and Dan Flavin. In 1993 the museum finished a $36 million expansion by Kevin Roche that matched the mansion's Gothic style.
Source: Wikipedia
- 1981
The Landmarks Commission designates the Warburg mansion over the Jewish Museum's objections
The Landmarks Preservation Commission held hearings on the Warburg mansion on January 8 and March 11, 1980. Three witnesses spoke for designation and nobody spoke against, but a Jewish Museum representative asked for a deferral, and the museum later submitted statements opposing it. The commission designated the mansion a landmark on November 24, 1981, after receiving many letters on both sides.
“…the representative of the Jewish Museum requested that action on the item be deferred. Subsequent to the public hearing the Jewish Museum submitted statements opposing designation…”
- 1993
A Kevin Roche annex expands the museum
Architect Kevin Roche designs a seven-story annex north of the original mansion, clad in limestone from the same quarry that supplied the 1908 house. Completed after two and a half years of construction, the addition enlarges the museum's floor space from about 52,000 to 82,000 square feet and moves the main entrance to 92nd Street.
Source: Wikipedia
Further reading
- Felix M. Warburg HouseWikipedia
- The 1908 Felix Warburg Mansion -- 1109 Fifth AvenueDaytonian in Manhattan
Nearby
- Otto Kahn House1100 5th Avenue | 12 entries
- James A. Burden House7 East 91st Street | 8 entries
- Nightingale-Bamford School20 East 92nd Street | 5 entries
- John Henry Hammond House9 East 91st Street | 15 entries
- Cooper Hewitt, Smithsonian Design Museum (Carnegie Mansion)2 East 91st Street | 13 entries
- Willard D. Straight House1130 5th Avenue | 9 entries