34-33 87th Street
Jackson Heights | built 1925
Open on the map2 entries

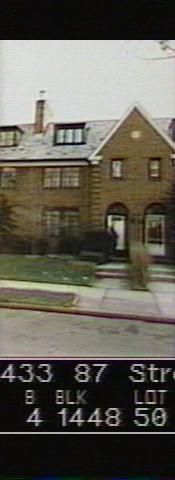
The city photographed every building for its tax records around 1940 and again in the 1980s. NYC Municipal Archives.
Written with AI from the source each entry cites, then fact-checked.
- 1925
Tappan pairs 34-33 with its neighbor under a single shared gabled entrance
Built in 1925 for the Queensboro Corporation, No. 34-33 belongs to the four-house group in the middle of Robert Tappan's sixteen-house row, filed with Nos. 34-27, 34-29 and 34-35 under permit NB 126-1925. The cluster is laid out as a mirror image, with each two houses sharing one projecting gable that contains both entrances. Brickwork suggesting quoins, slate roofs with shed dormers, prominent chimneys and multi-pane windows give the red-brick row its neo-Georgian look.
“Built in 1925 to designs by Robert Tappan, this group of sixteen houses is characteristic of many similar groups…”
- 1925
Prize-winning housing innovator Robert Tappan makes this row his Jackson Heights debut
Robert Tappan, the architect of this house, took an interest in affordable housing from early in his career; in 1917 he won first prize in an American Architect competition for a house costing no more than $5,500. The 87th Street row of 1925 was his first group in Jackson Heights. In its inner cluster, which includes this house, neighboring houses share gable ends so the group reads as one larger building.
“…won first prize in 1917 for a "Competition for a house to cost not to exceed $5,500 [sic]," sponsored by the American Architect…”
Nearby
- 34-35 87th Street2 entries
- 34-29 87th Street2 entries
- 34-27 87th Street2 entries
- 34-39 87th Street2 entries
- 34-41 87th Street2 entries
- 34-23 87th Street2 entries