818 Manida Street
Hunts Point | built 1909
Open on the map2 entries

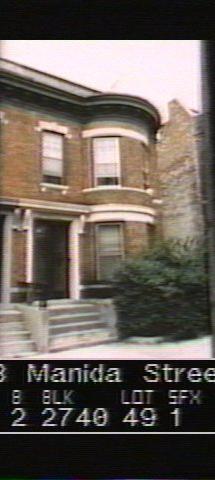
The city photographed every building for its tax records around 1940 and again in the 1980s. NYC Municipal Archives.
Written with AI from the source each entry cites, then fact-checked.
- 1908
Henry Daube and Charles O. Kreymborg design the east side of Manida Street in a brief partnership
The 24 east-side houses, this one among them, came from Daube & Kreymborg, a firm that seems to have existed only in 1908 and 1909, with an office at 830 Westchester Avenue. Bronx-raised Charles O. Kreymborg learned drafting outside school and later ran the Kreymborg Architectural Company, a major Bronx designer; little is known of Henry Daube.
“Their partnership was very brief, and it appears that the firm only operated between the years of 1908 and 1909.”
- 1909
No. 818 Manida Street keeps its original glass-and-metal double door
Read more
Built in 1908-1909 to a Daube & Kreymborg design for James F. Meehan, this two-family house pairs with No. 820 behind mirror-image facades. It still has its historic glass-and-metal double-leaf door under a molded surround on scrolled brackets. Its stoop, railings, wood windows, cornice, conical bay roof and finial have all been replaced or removed.
“No. 818 Manida Street features a molded entry surround with a rectangular molded lintel resting on two scrolled brackets, and retains its historic glass-and-metal, double-leaf door.”
Nearby
- 816 Manida Street2 entries
- 820 Manida Street2 entries
- 814 Manida Street2 entries
- 822 Manida Street1 entry
- 826 Manida Street3 entries
- 828 Manida Street2 entries