820 Manida Street
Hunts Point | built 1909
Open on the map2 entries

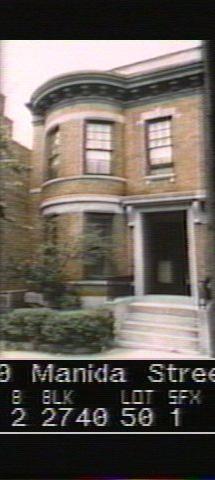
The city photographed every building for its tax records around 1940 and again in the 1980s. NYC Municipal Archives.
Written with AI from the source each entry cites, then fact-checked.
- 1909
No. 820 Manida Street keeps its bracketed cornice and conical bay roof
Read more
Daube & Kreymborg designed this two-family house for James F. Meehan in 1908-1909 as the mirror twin of No. 818. It still carries a foliate bracketed galvanized-iron cornice and a hipped parapet whose cone-shaped roof crowns the rounded bay, along with its historic glass-and-metal double door. The finial on the bay roof is gone, and the wood windows have been replaced.
“A foliate bracketed cornice spans across the façade and a hipped parapet with a conical roof over the bay caps the building.”
- 1909
Manida Street's houses are built for two families, one on each floor
Each house on the block, No. 820 included, was planned as two flats, with a separate household on each of its two floors. The houses measure 20 by 55 feet and have a one-story rear extension whose roof the upstairs household could use. Old photographs show a slightly raised planting bed beside each stoop.
“The semi-detached houses were designed for two families – one family on the first floor and another on the second floor.”
Nearby
- 822 Manida Street1 entry
- 818 Manida Street2 entries
- 816 Manida Street2 entries
- 826 Manida Street3 entries
- 828 Manida Street2 entries
- 814 Manida Street2 entries