822 Manida Street
Hunts Point | built 1909
Open on the map1 entry

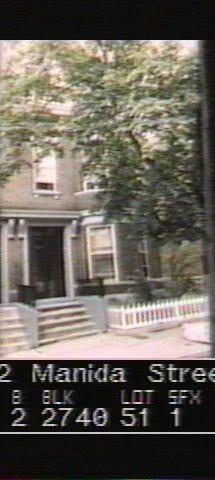
The city photographed every building for its tax records around 1940 and again in the 1980s. NYC Municipal Archives.
Written with AI from the source each entry cites, then fact-checked.
- 1908
Daube & Kreymborg design 822 Manida Street for James F. Meehan's Manida Development Company
Read more
This Renaissance Revival two-family house went up in 1908 and 1909 under permit NB 885-1908, one of 24 semi-detached houses lining the east side of the block from 814 to 870 Manida Street. The short-lived firm of Daube & Kreymborg drew the plans for James F. Meehan of the Manida Development Company. No. 822 is paired with 826, the two sharing a party wall, a foliate bracketed cornice and a steep side-gabled parapet.
“…a consistent row of 24 semi-detached houses (814 to 870 Manida Street) designed by Daube & Kreymborg for the James F. Meehan of the Manida Development Company…”
Nearby
- 820 Manida Street2 entries
- 826 Manida Street3 entries
- 828 Manida Street2 entries
- 818 Manida Street2 entries
- 816 Manida Street2 entries
- 830 Manida Street2 entries