821 Manida Street
Hunts Point | built 1909
Open on the map2 entries

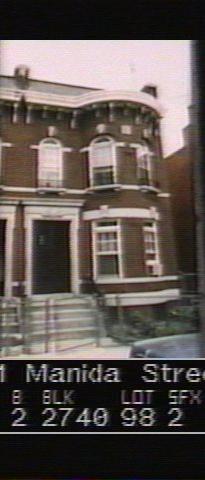
The city photographed every building for its tax records around 1940 and again in the 1980s. NYC Municipal Archives.
Written with AI from the source each entry cites, then fact-checked.
- 1908
James F. Meehan builds 821 Manida Street as one of 18 semi-detached two-family houses
Read more
Builder James F. Meehan, acting as both architect and developer through his Meehan Building Company, put up this two-story brick house in 1908 and 1909 under permit NB 809-1908. It belongs to his row of 18 semi-detached houses from 819 to 861 Manida Street, built as the subway pushed into the Bronx and industry was expected to follow. No. 821 shares a party wall with its twin at 819.
- 1909
No. 821 follows the first of three facade patterns Meehan repeats along the west side of the block
Meehan gave the west side of Manida Street three facade designs that repeat every third pair of houses, and No. 821 carries the first of them, shared with 819, 833, 837, 849 and 851. Its marks are a heavy stone doorway topped by a broad lintel bearing a shield cartouche, a conical roof over the rounded bay, low iron railings at the upper windows, and a small square stone tablet carved with acanthus leaves.
“The first variation (819, 821, 833, 837, 849, and 851 Manida Street) is primarily characterized by a prominent stone door enframement surmounted by a wide lintel with a shield cartouche…”
Nearby
- 823 Manida Street2 entries
- 819 Manida Street3 entries
- 827 Manida Street2 entries
- 829 Manida Street2 entries
- 820 Manida Street2 entries
- 831 Manida Street3 entries