829 Manida Street
Hunts Point | built 1909
Open on the map2 entries

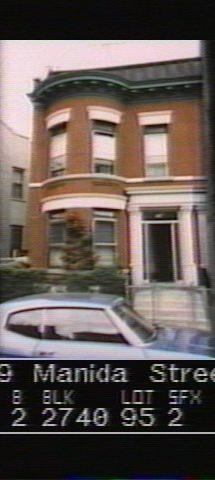
The city photographed every building for its tax records around 1940 and again in the 1980s. NYC Municipal Archives.
Written with AI from the source each entry cites, then fact-checked.
- 1908
James F. Meehan builds 829 Manida Street, paired with No. 831
Read more
Built in 1908 and 1909 under permit NB 809-1908, No. 829 was designed and developed by James F. Meehan of the Meehan Building Company as one of 18 semi-detached houses from 819 to 861 Manida Street. Its stone doorway is framed by pilasters with stylized Corinthian capitals beneath a wide molded lintel, and recessed panels sit between the floors of its rounded bay.
“No. 829 Manida Street shares a party wall with 831 Manida Street.”
- 1909
No. 829 has lost its cornice balustrade and the metal cladding on its parapet
No. 829 once had a balustrade along its cornice, which has since been removed. The standing-seam metal sheets on its steep side-gabled parapet were replaced sometime after about 1940. The house also lost its original metal-and-glass double door, and its stained-glass transoms have been covered.
Nearby
- 827 Manida Street2 entries
- 831 Manida Street3 entries
- 823 Manida Street2 entries
- 833 Manida Street2 entries
- 821 Manida Street2 entries
- 837 Manida Street3 entries