827 Manida Street
Hunts Point | built 1909
Open on the map2 entries

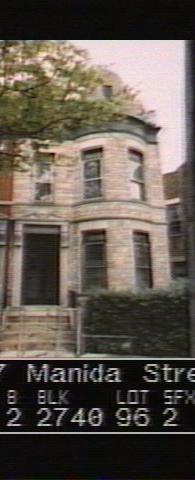
The city photographed every building for its tax records around 1940 and again in the 1980s. NYC Municipal Archives.
Written with AI from the source each entry cites, then fact-checked.
- 1908
James F. Meehan builds 827 Manida Street as the twin of No. 823
Read more
Meehan, who served as architect and developer for his Meehan Building Company, erected this two-family house in 1908 and 1909 under permit NB 809-1908. It is one of 18 semi-detached houses lining the block's west side from 819 to 861 Manida Street, and it shares a party wall and cornice with No. 823. The stoop's southern iron railing, shared with its neighbor, survives.
“No. 827 Manida Street shares a party wall and…”
- 1909
No. 827 keeps its stepped Flemish parapet, though the carved stone tablet is gone
Read more
Above the rounded bay of No. 827 rises a Flemish Revival parapet between a banded cornice studded with ballflowers and a shingled side-gabled roof. The parapet still has its stone coping and keystone, but the recessed panel that once held a carved stone relief tablet is empty. The facade has since been resurfaced, and gold house numbers are painted on the original metal-and-glass double door.
Nearby
- 829 Manida Street2 entries
- 823 Manida Street2 entries
- 831 Manida Street3 entries
- 821 Manida Street2 entries
- 833 Manida Street2 entries
- 819 Manida Street3 entries