823 Manida Street
Hunts Point | built 1909
Open on the map2 entries

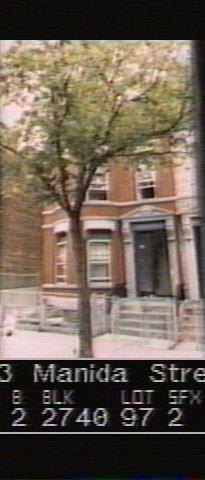
The city photographed every building for its tax records around 1940 and again in the 1980s. NYC Municipal Archives.
Written with AI from the source each entry cites, then fact-checked.
- 1908
James F. Meehan builds 823 Manida Street, paired with No. 827 under one cornice
Read more
James F. Meehan of the Meehan Building Company designed and developed this two-family house in 1908 and 1909 as part of his row of 18 semi-detached houses from 819 to 861 Manida Street. It is a Renaissance Revival design with Flemish Revival touches, and it shares both a party wall and a cornice with No. 827. Its doorway has paneled pilasters, scrolled brackets and a pedimented lintel hung with a festoon.
“No. 823 Manida Street shares a party wall and cornice with 827 Manida Street.”
- 1909
No. 823 is crowned by a stepped Flemish Revival parapet, the block's strongest Flemish touch
Six west-side houses, 823 among them, were topped by a tall stepped parapet trimmed with limestone coping and a carved keystone, set in front of a steep mansard-like parapet. The Landmarks Preservation Commission calls these the strongest Flemish touch on Manida Street. A 2010 New York Times article suggested the style would have felt familiar to the largely Germanic Bronx population of the day.
“…the Flemish influence appears most prominently in the second stylistic variation on the west side of the street: 823, 827, 839, 841, 853, and 857 Manida Street…”
Nearby
- 821 Manida Street2 entries
- 827 Manida Street2 entries
- 829 Manida Street2 entries
- 819 Manida Street3 entries
- 831 Manida Street3 entries
- 822 Manida Street1 entry