1815 Cornelia Street
Ridgewood | built 1909
Open on the map2 entries

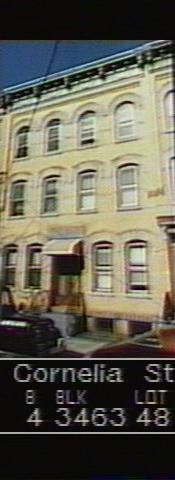
The city photographed every building for its tax records around 1940 and again in the 1980s. NYC Municipal Archives.
Written with AI from the source each entry cites, then fact-checked.
- 1909
Jacob Rodler builds 1815 Cornelia Street as the twin of its neighbor at 1811
Read more
Developer Jacob Rodler had 1811 and 1815 Cornelia Street designed together by Louis Berger and Company in 1909. Both repeat the facade and floor plan Berger had drawn that same year for Henry Schlachter's six-family flats on Catalpa Avenue, 25 feet wide with apartments arranged around shared central courtyards.
“Berger used the same exterior design and floor plan as the Schlachter buildings for two of the three buildings…”
- 2010
1815 Cornelia Street keeps its bluestone stoop and swagged cornice but loses its door hood
Read more
The 2010 landmarks survey found the pale-yellow brick front largely intact: rough-faced buff brick arches over the windows, limestone sills, corbelled brick pilasters, a historic bluestone stoop, paired wood-and-glass doors and a denticulated cornice with swags. Two-over-two sash survived in two second-floor bays. Changes included aluminum storm and replacement windows, a metal awning at the entry, new stoop railings, and the loss of the door hood that 1811 and 1817 still have.
“…historic bluestone stoop. Alterations: Aluminum storm windows in most openings; ... door hood removed; metal awning at entry…”
Nearby
- 1817 Cornelia Street2 entries
- 1811 Cornelia Street2 entries
- 1819 Cornelia Street2 entries
- 1821 Cornelia Street2 entries
- 1823 Cornelia Street2 entries
- 1825 Cornelia Street2 entries