1811 Cornelia Street
Ridgewood | built 1909
Open on the map2 entries

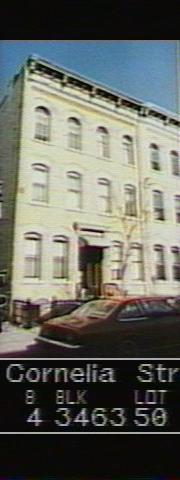
The city photographed every building for its tax records around 1940 and again in the 1980s. NYC Municipal Archives.
Written with AI from the source each entry cites, then fact-checked.
- 1909
Louis Berger and Company designs 1811 Cornelia Street as a courtyard flat for Jacob Rodler
Read more
In 1909 the firm of Louis Berger and Company drew plans for developer Jacob Rodler's row at 1811, 1815 and 1817 Cornelia Street. For this building and 1815, Berger repeated the facade and floor plan he had drawn that year for Henry Schlachter's six-family flats on Catalpa Avenue: 25-foot-wide buildings with four rooms plus a hall per apartment, lit by shared central courtyards. The third building, 1817, sat on a narrower lot and got a different layout.
“Louis Berger and Co. designed the three buildings at 1811, 1815 and 1817 Cornelia Street for developer Jacob Rodler.”
- 1909
Jacob Rodler, a German-born framer turned builder, develops 1811 Cornelia Street
Jacob Rodler, the developer of this building, was born in Germany and started out in Queens as a framer. Soon after 1900 he began building multi-family houses, first of wood and later of masonry, and became a prominent Ridgewood developer. Records also spell his name Roedler or Raedler. In the 1920s he moved his company to Hempstead on Long Island.
Nearby
- 1815 Cornelia Street2 entries
- 1817 Cornelia Street2 entries
- 1819 Cornelia Street2 entries
- 1821 Cornelia Street2 entries
- 1823 Cornelia Street2 entries
- 1820 Putnam Avenue3 entries