57-17 Catalpa Avenue
Ridgewood | built 1913
Open on the map3 entries

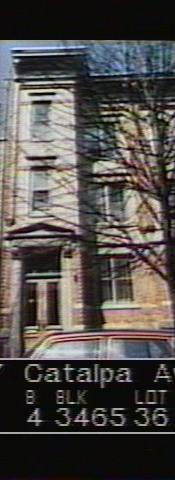
The city photographed every building for its tax records around 1940 and again in the 1980s. NYC Municipal Archives.
Written with AI from the source each entry cites, then fact-checked.
- 1913
Charles Fritz builds 57-17 Catalpa Avenue to a Louis Allmendinger design
Read more
Developer Charles Fritz filed plans in 1913 (NB 301-13) for 57-17, 57-21 and 57-23 Catalpa Avenue, designed by Louis Allmendinger in a mix of Renaissance and Romanesque Revival. No. 57-17 has a two-bay pale yellow brick front with a projecting first bay over an amber-brick base. The commission's survey found its original paired wood-and-glass doors with transom and its old metal areaway fence still in place.
- 1913
German-born builder Charles Fritz develops the Catalpa Avenue row with partner Joseph Barudio
Charles Fritz, who was born in Germany, arrived in Ridgewood as a boy in the late 1870s and took up building in 1895, developed this side of Catalpa Avenue and lots along Onderdonk Avenue in 1913. He worked with another German, Joseph Barudio, and hired Louis Allmendinger, whose tenements here closely resemble the Mathews Model Flats. Fritz and Barudio also built other multi-family houses around Ridgewood.
- 2010
The row from 57-17 to 57-27 Catalpa Avenue is chosen for the Ridgewood South report's cover
When the Landmarks Preservation Commission published its designation report for the Ridgewood South Historic District, it put a photograph of the Allmendinger-designed buildings from 57-17 to 57-27 Catalpa Avenue on the cover. Christopher D. Brazee took the picture in October 2010. The same view appears inside the report as Figure 3.
“Cover Photograph: 57-17 to 57-27 Catalpa Avenue (Louis Allmendinger, 1913). Christopher D. Brazee, October 2010.”
Nearby
- 57-21 Catalpa Avenue2 entries
- 57-23 Catalpa Avenue2 entries
- 57-25 Catalpa Avenue2 entries
- 57-27 Catalpa Avenue2 entries
- 57-29 Catalpa Avenue2 entries
- 1822 Cornelia Street2 entries